Case Study • Kitchen Renovation
Dark Contemporary Kitchen in Glasgow
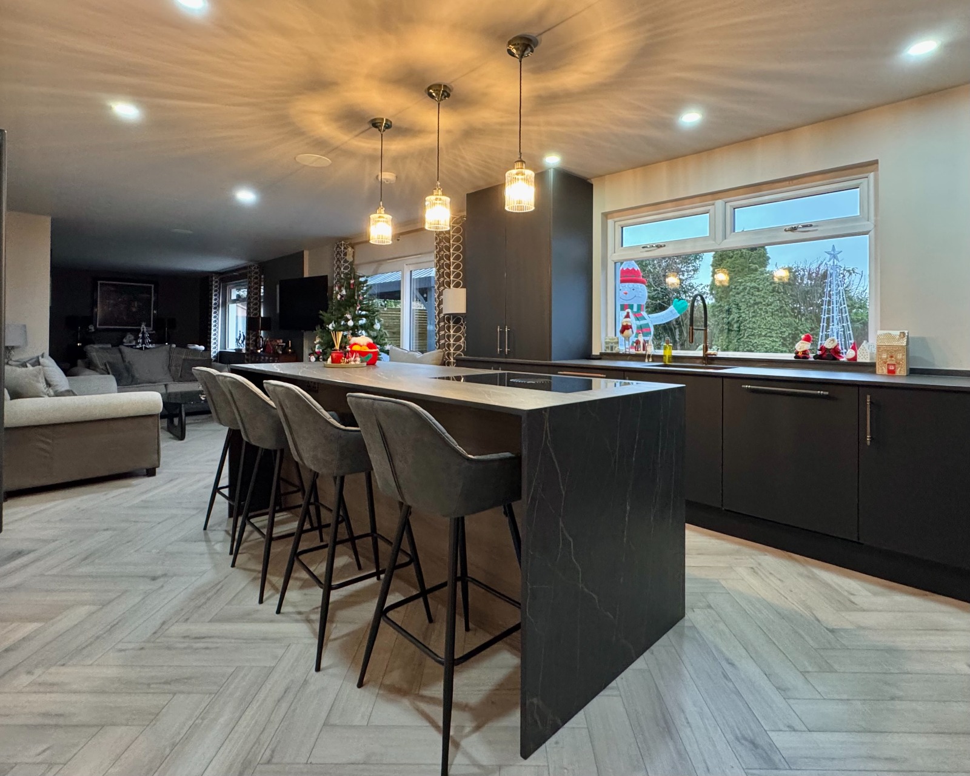
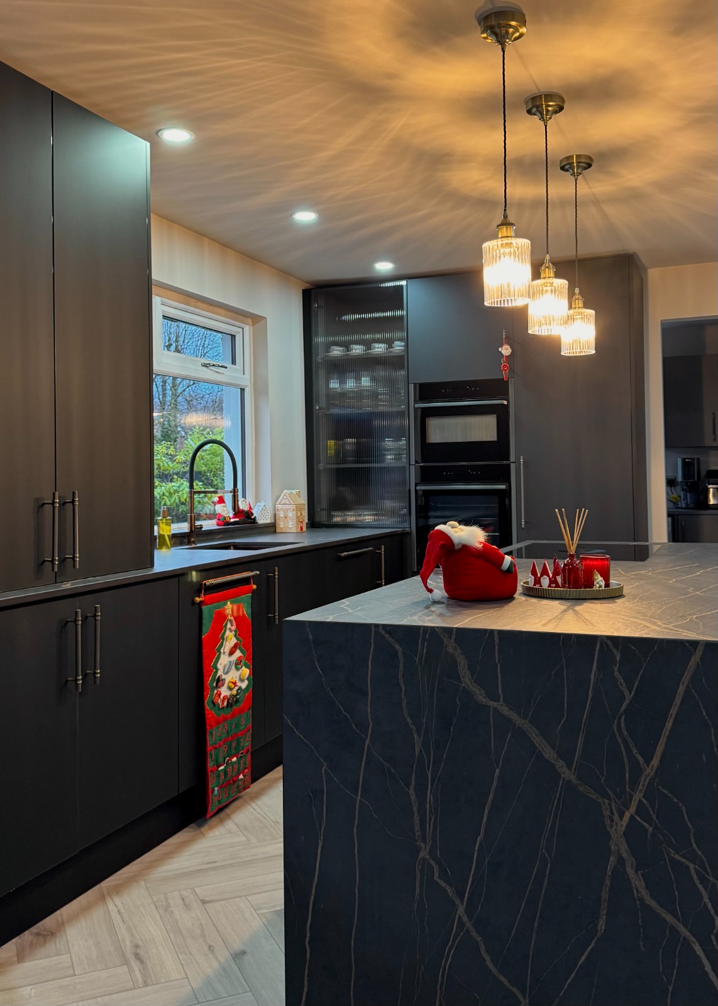
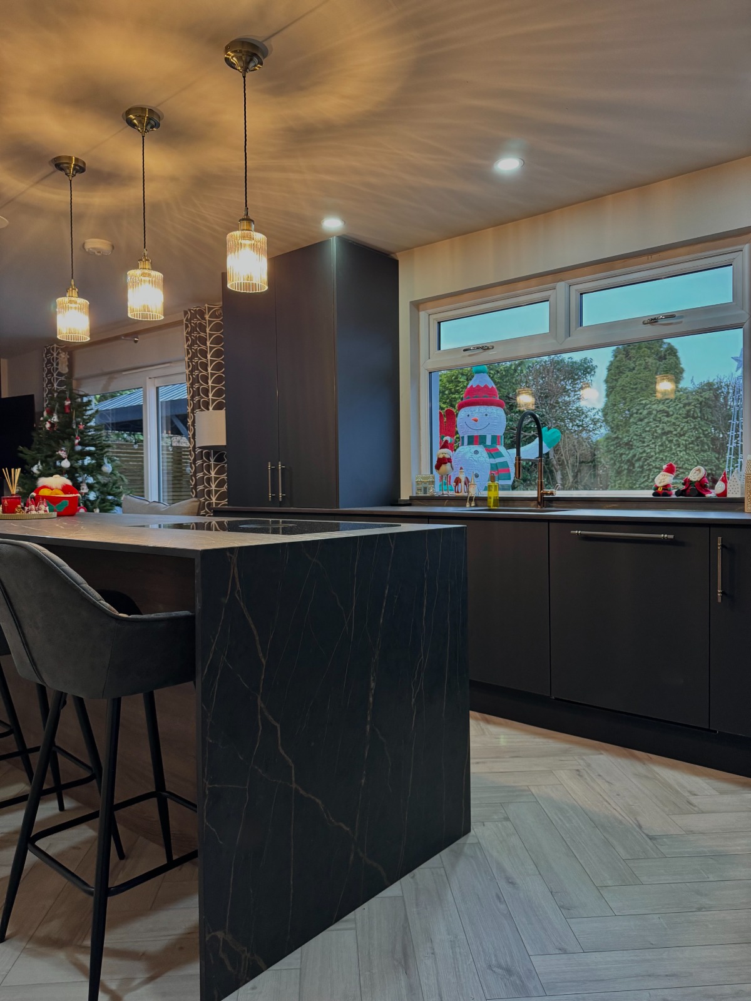
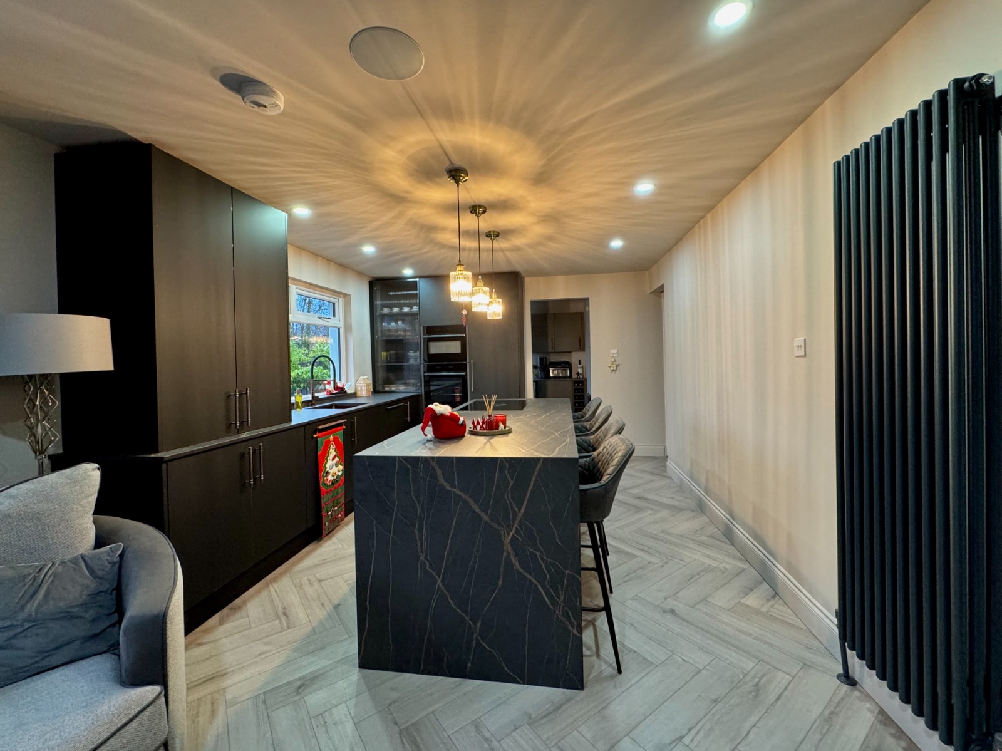
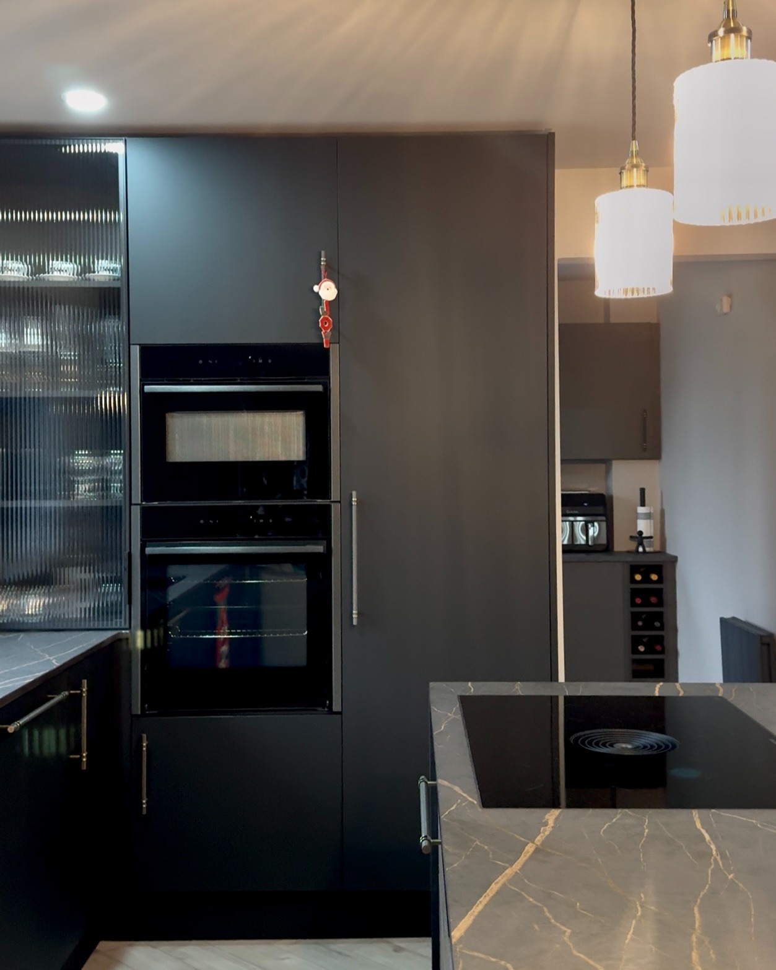
A dark, contemporary kitchen designed to sit at the heart of a busy family home. Perfect matt cabinetry and Dekton Laurent worktops give the space a strong, sophisticated look, with a large central island.
Client objective: Create a central gathering point for open-plan living with effortless family functionality, ample storage, and high-impact design.
Trust Snapshot
Location
Glasgow
Project Type
Kitchen Renovation & Open Plan Integration
Client Priority
Social island setup with seamless appliance integration
Delivery Style
Bespoke joinery, stone fitting & full layout installation
Scope Delivered
- Statement Dekton Laurent waterfall island with social seating layout
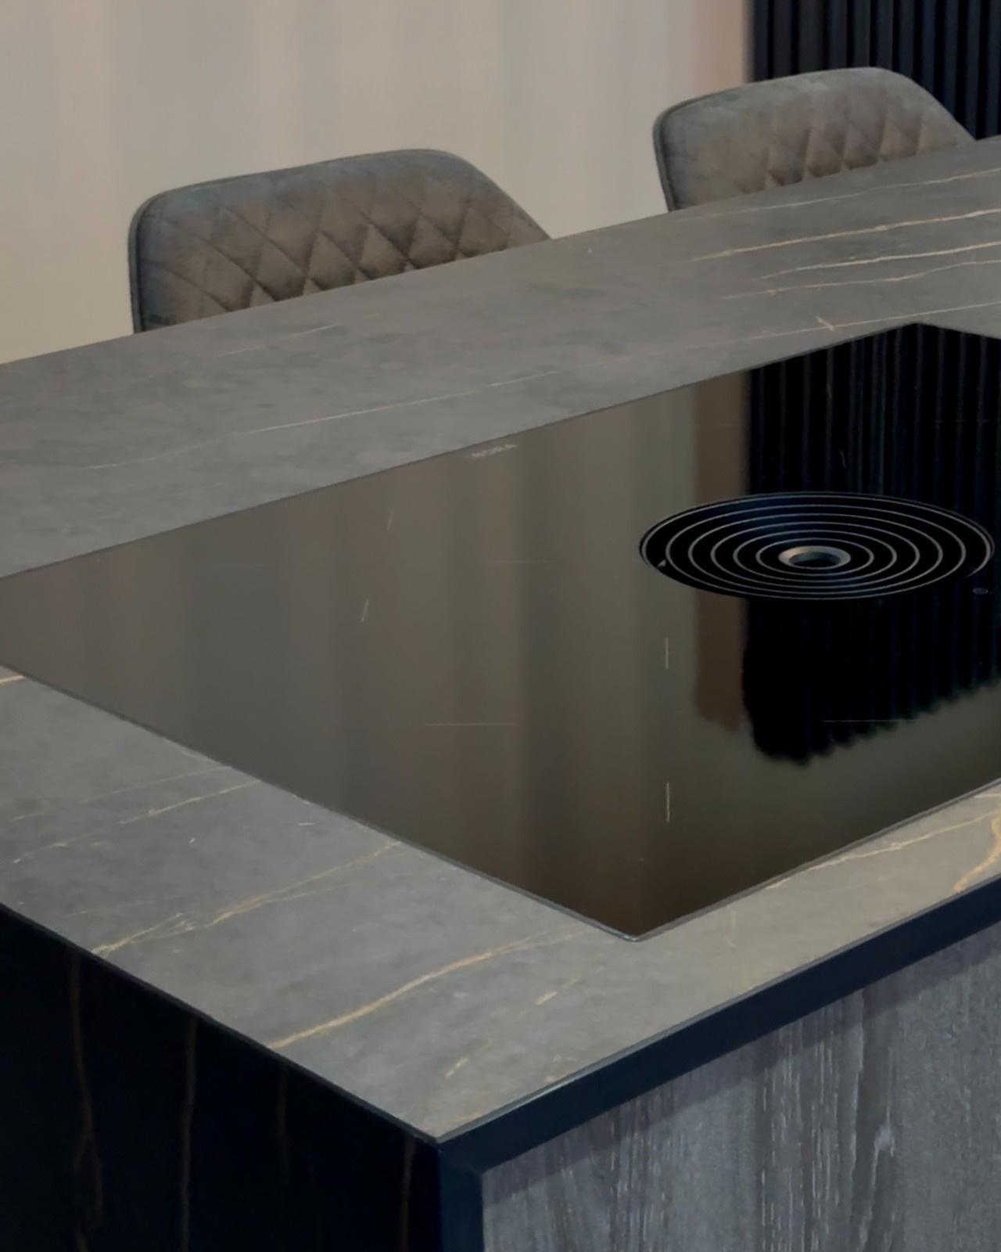
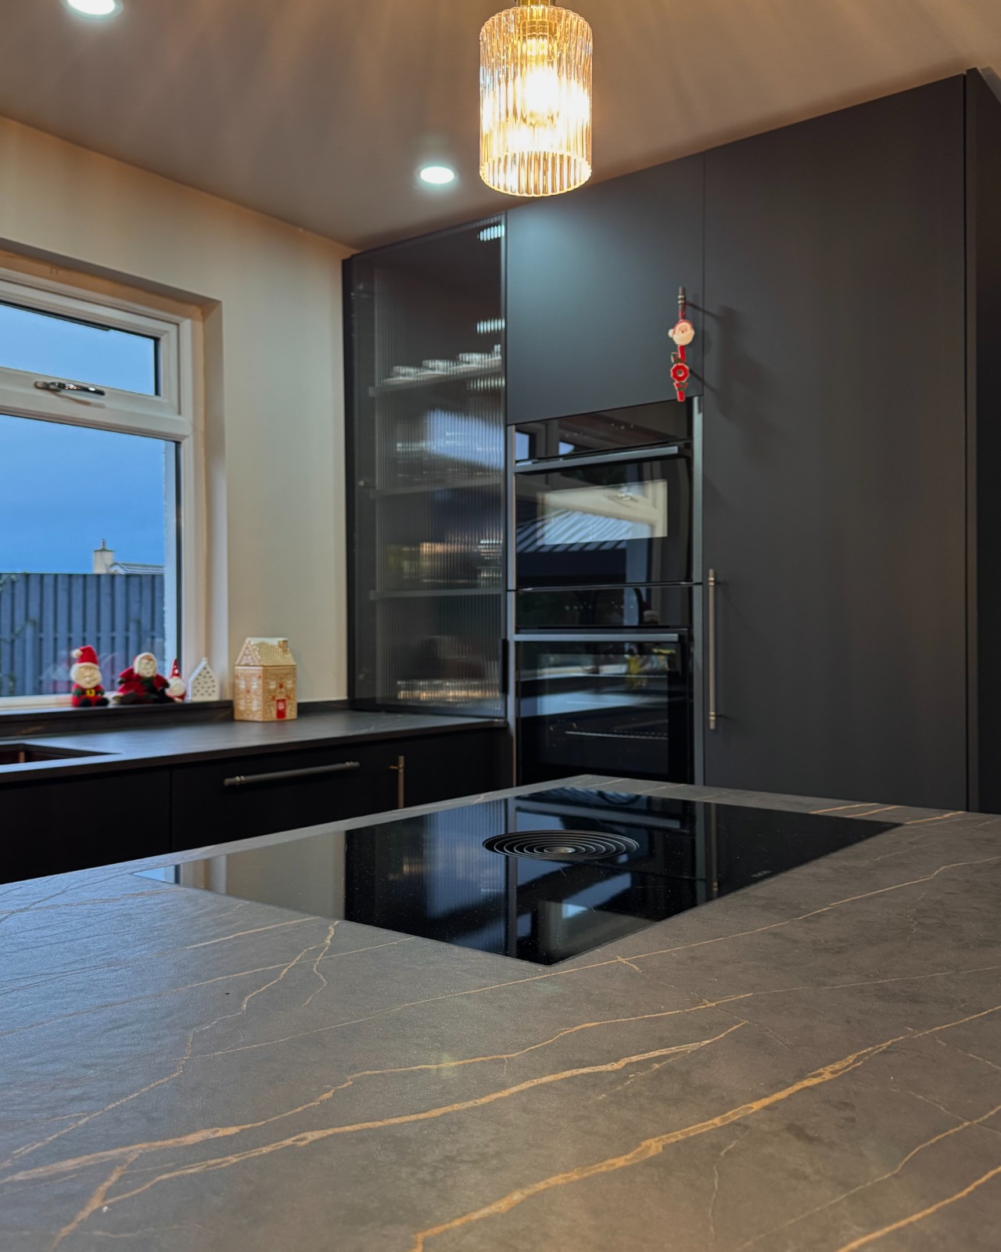
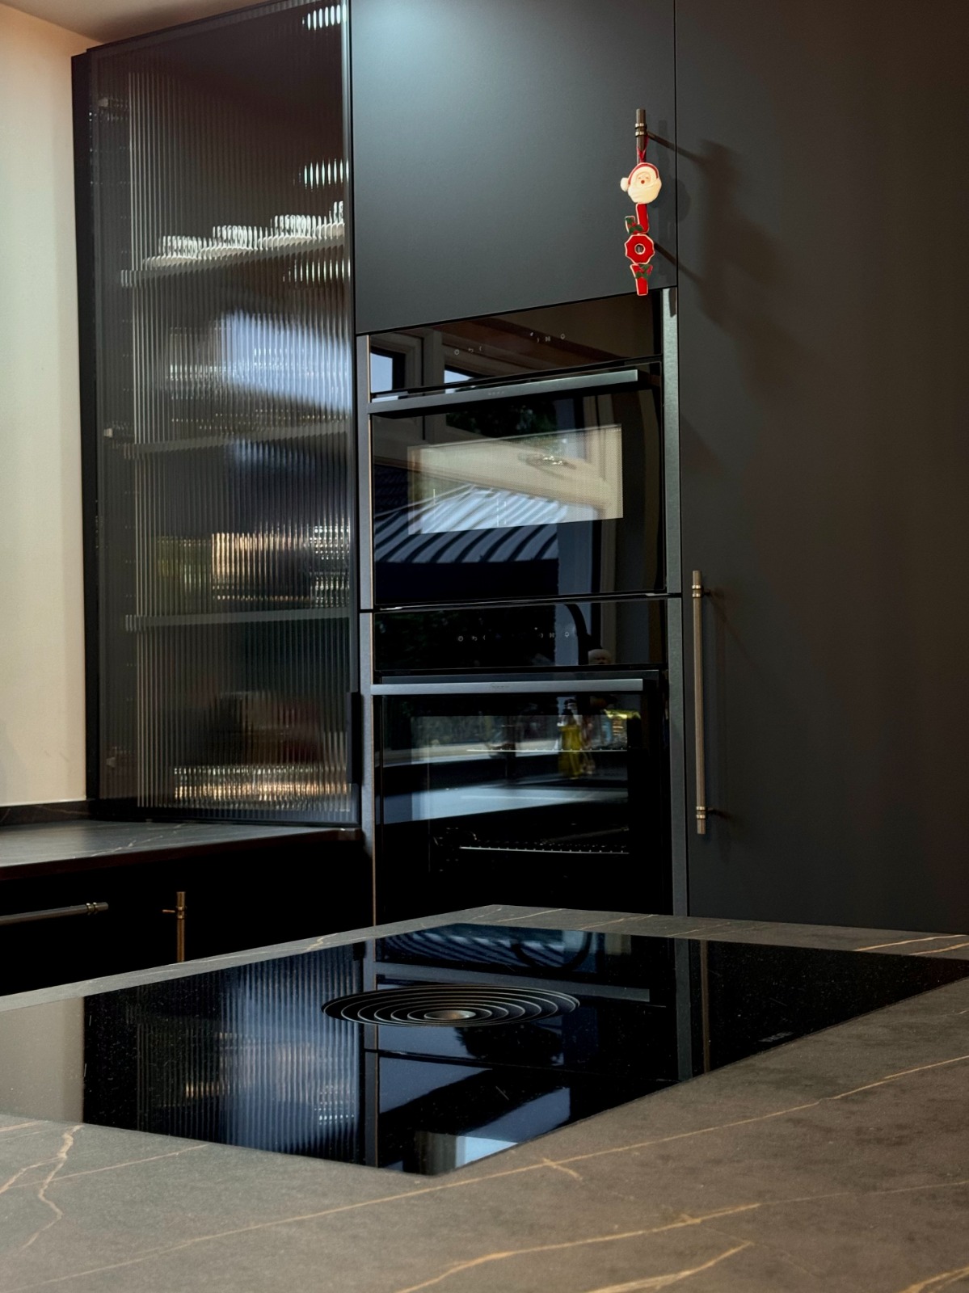
- Bora venting hob seamlessly integrated directly into the island surface
- Bespoke bifolding appliance garage to keep everyday items hidden
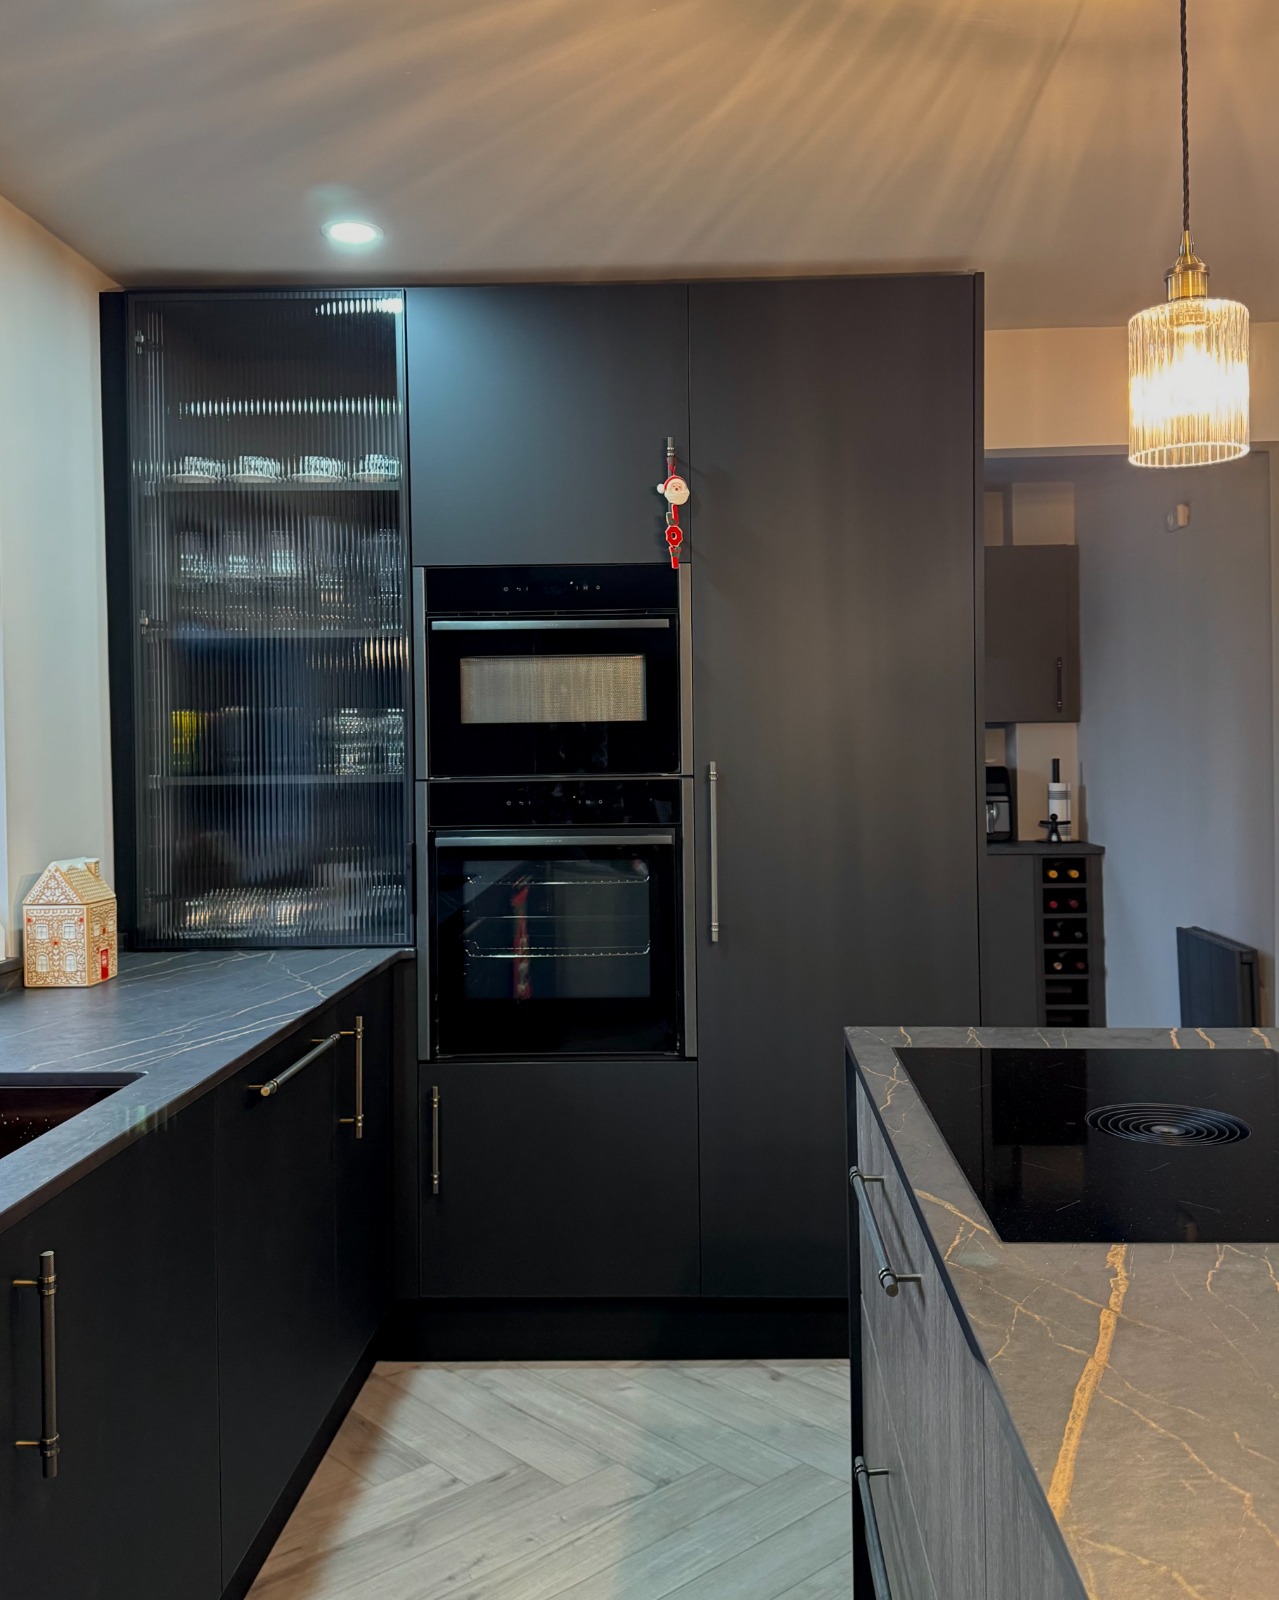
- Fluted glass feature cabinetry breaking up solid matt surfaces
- Floor-to-ceiling perfect matt cabinetry for maximum storage
What Needed Careful Management
- Precision stone fabrication for the Dekton Laurent waterfall end
- Ducting and extraction integration for the Bora venting hob
- Seamless flush fitting of floor-to-ceiling cabinetry and bifold doors
- Balancing traditional hardware with dark modern matt finishes
How We De-Risked Delivery
Step 01
Front-loaded layout planning for island placement and appliance integration.
Step 02
Precision templating of Dekton stone surfaces prior to final cabinetry fix.
Step 03
Detailing check on lighting, glass cabinetry, and hardware alignment before handover.
Photo Evidence
Selected images from the completed project. We prioritise real build outcomes over staged render-style imagery.