Open Kitchen and Living Room
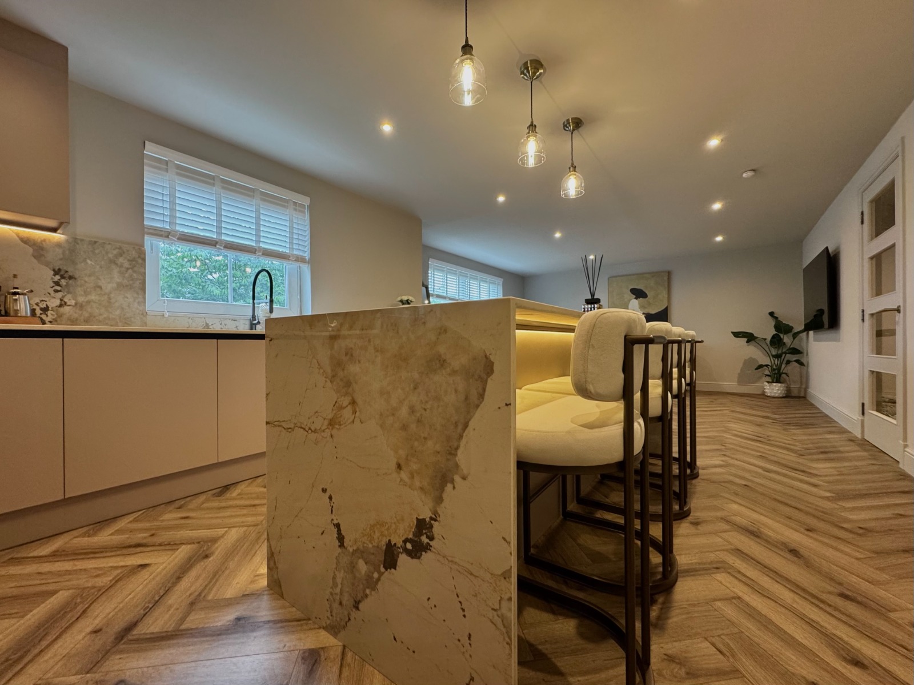
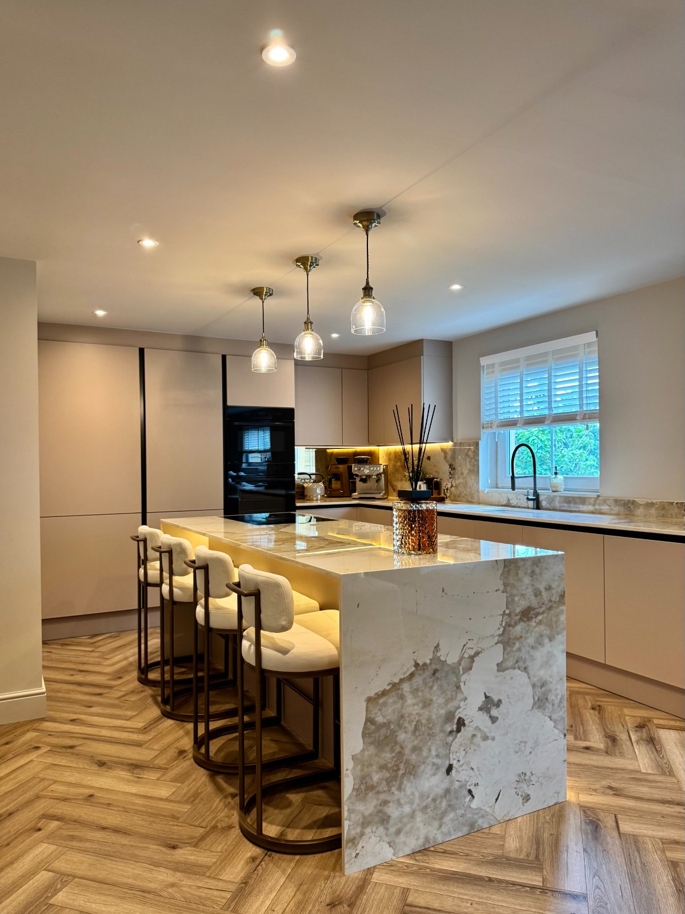
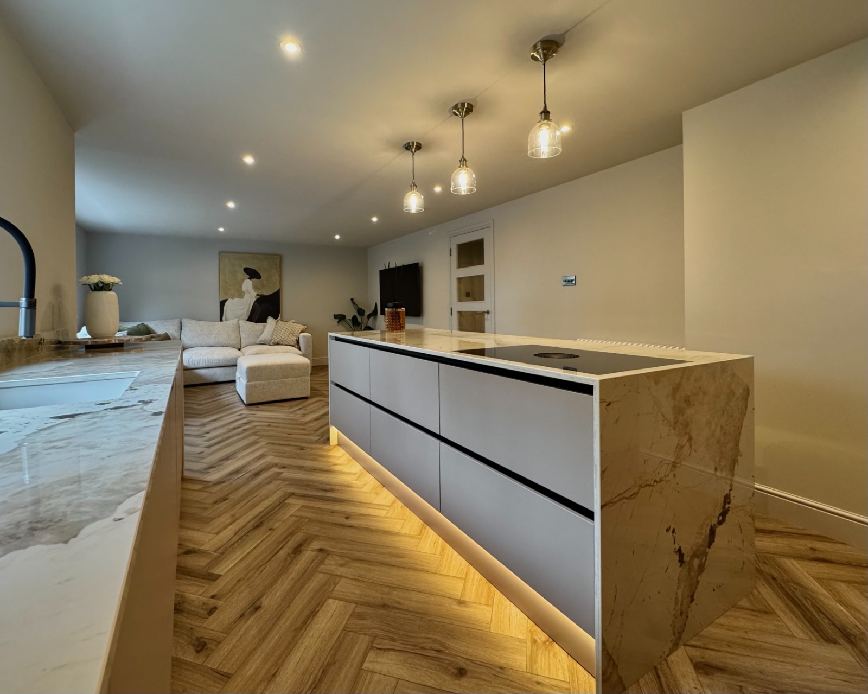
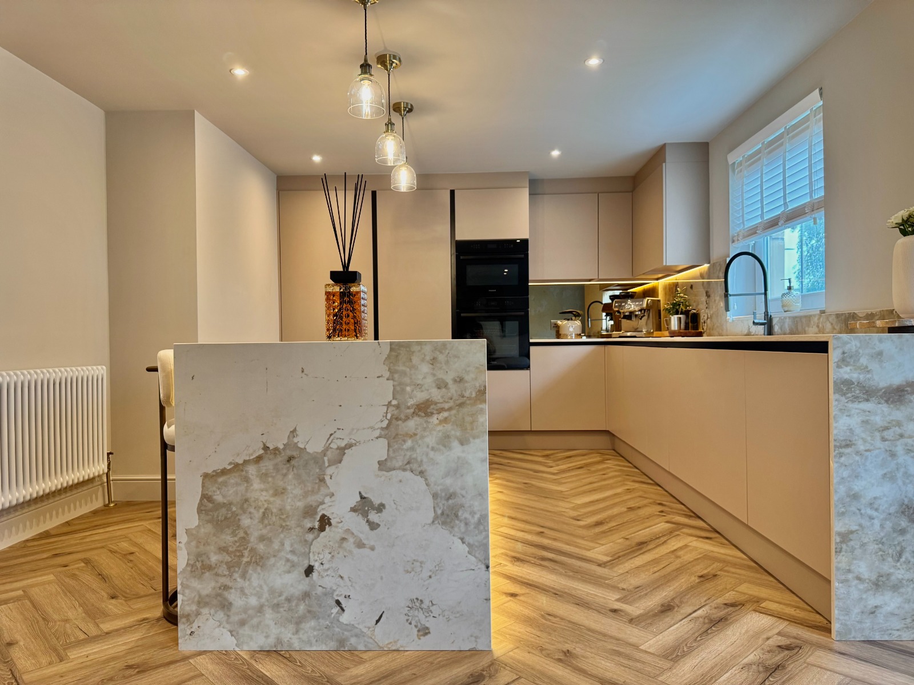
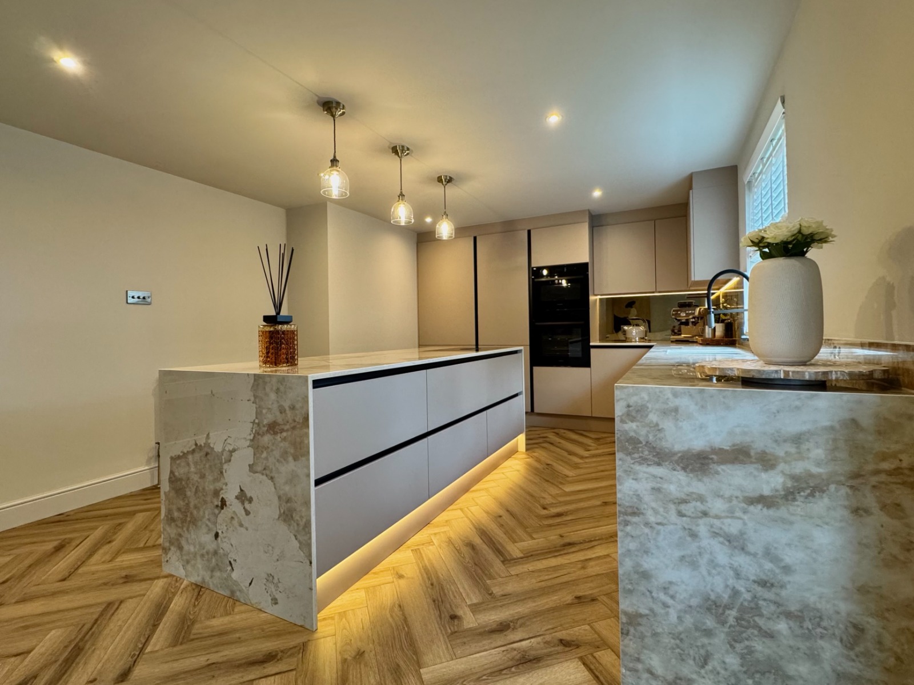
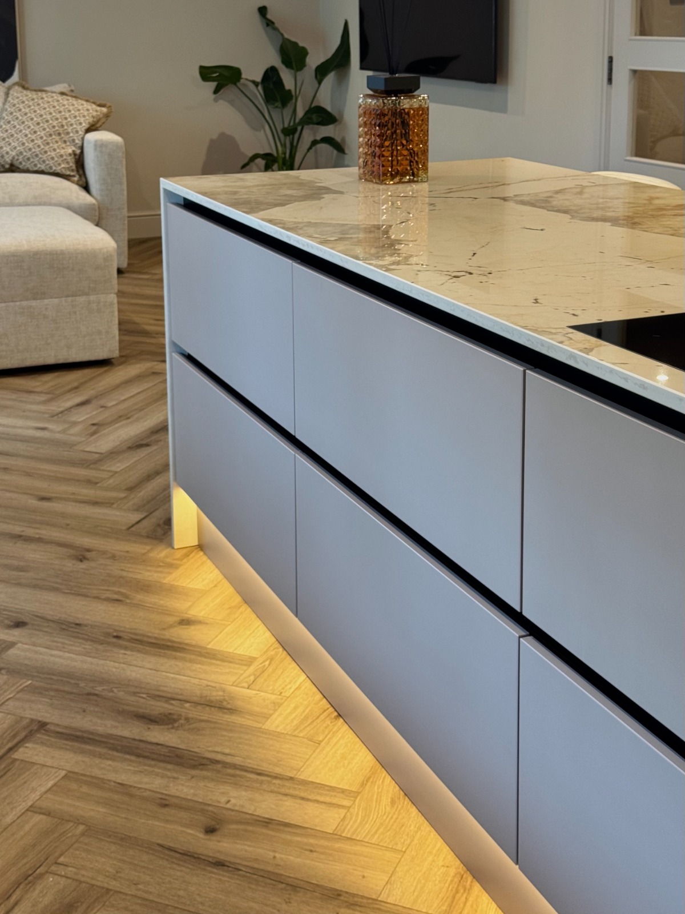
This project was designed to create a warm, contemporary kitchen that blends style and functionality. Featuring a striking waterfall island, premium stone surfaces and subtle ambient lighting, the finished space provides the perfect setting for both everyday family life and entertaining.
The Brief: Transform the heart of their home into the perfect space for hosting—creating a space that felt calm, luxurious and connected to the adjoining living area with a minimalist kitchen, plenty of storage, a large island for socialising, and a timeless colour palette.
Trust Snapshot
Project Highlights
- Bespoke Handleless Kitchen
- Dekton Khalo Stone Worktop
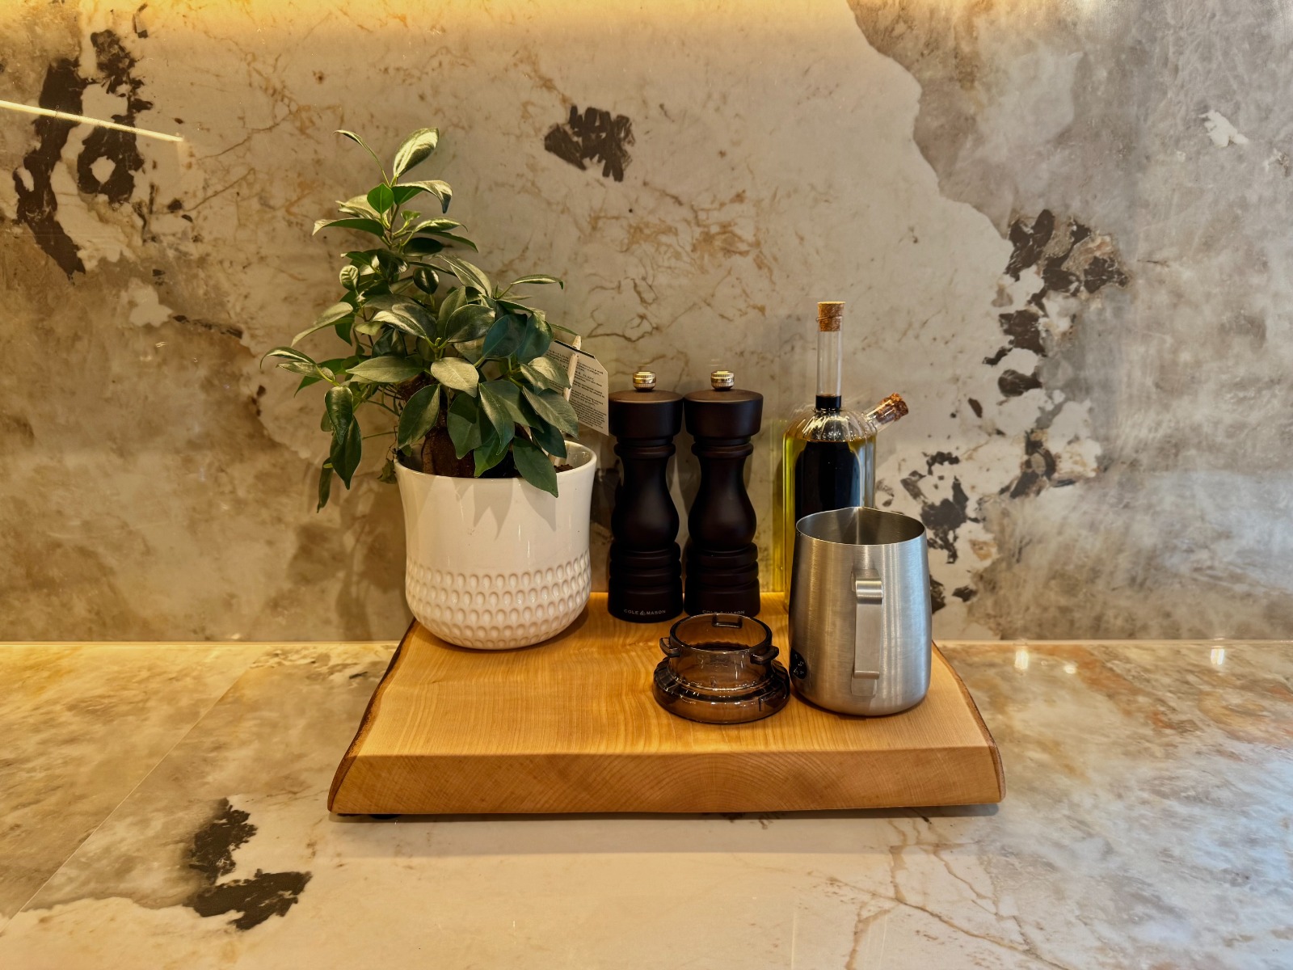
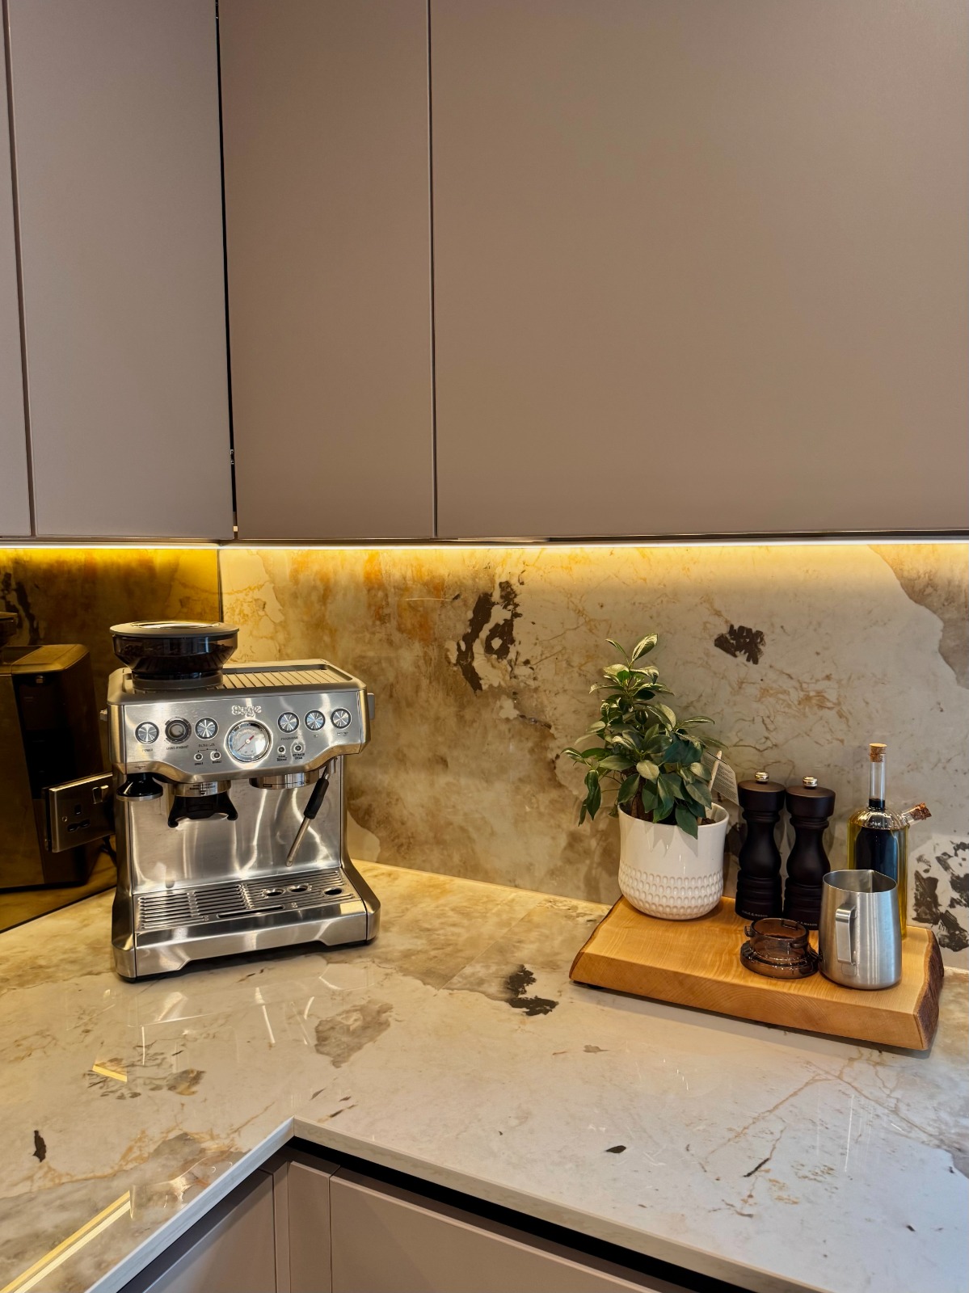
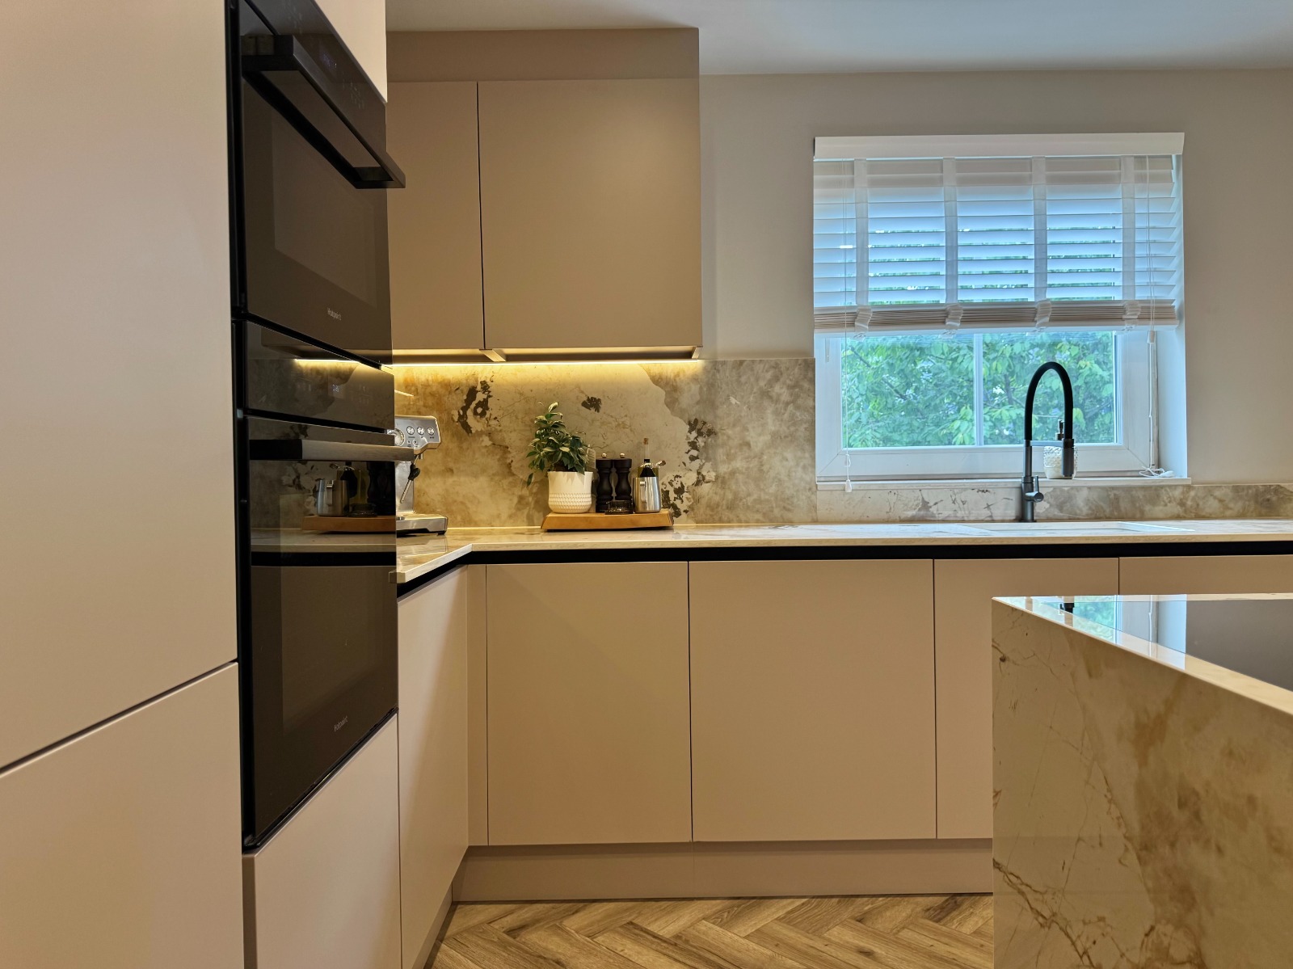
- Antique Bronze Mirror Splashback
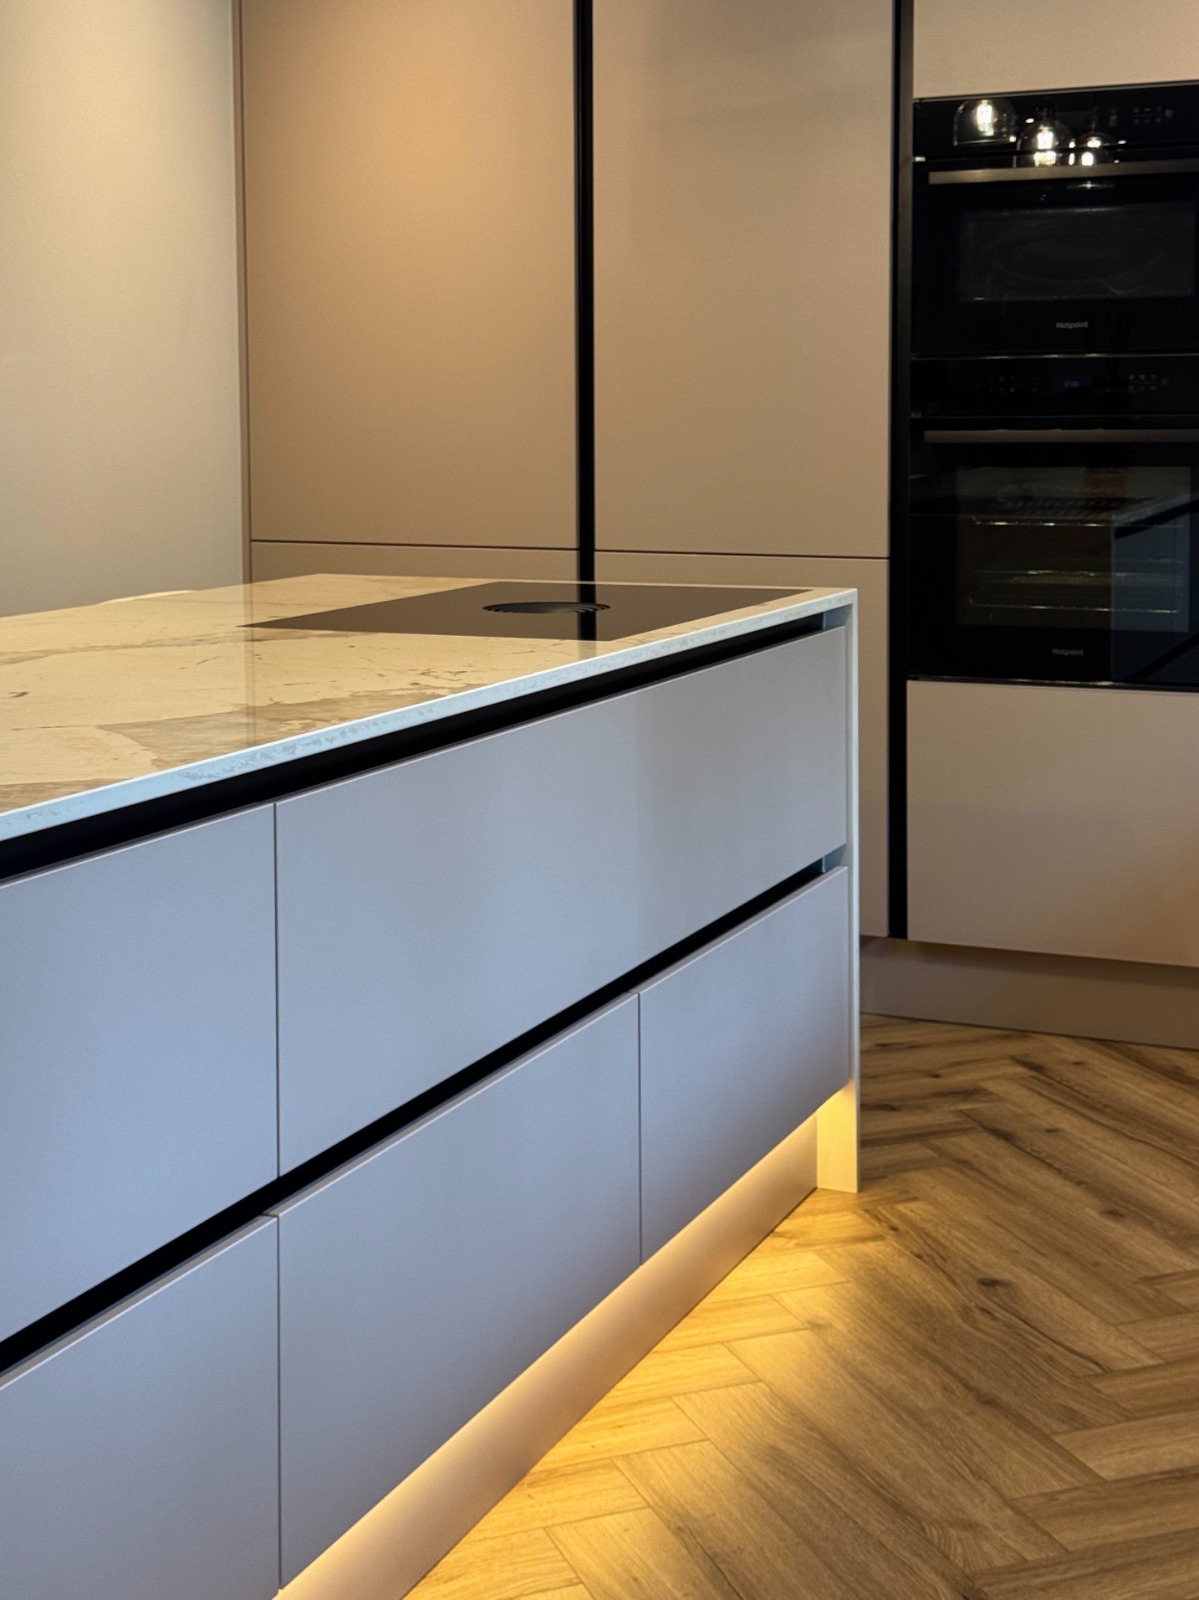
- Warm Ambient LED Lighting
- Seamlessly Integrated Appliances
Our Design Approach
- Focus on simplicity, proportion, and rich texture using warm neutral tones.
- Created a bright, inviting space with a striking waterfall stone island as the main focal point.
- Integrated seating and generous preparation space to form a natural gathering area.
- Maintained an uncluttered, clean aesthetic using handleless cabinetry and hidden storage.
How We De-Risked Delivery
Detailed spatial planning to integrate the kitchen seamlessly with the adjoining living area.
Precision fabrication and installation of the Dekton Khalo stone waterfall island and antique bronze mirror splashback.
Careful positioning of warm ambient LED lighting and integrated appliances for seamless functional balance.
Photo Evidence
Selected images from the completed project. We prioritise real build outcomes over staged render-style imagery.